Luxury Brand-New 350 sqm Semi-Detached Alpine Chalet with Indoor Pool, Sauna, Elevator & Shuttle Service in Courchevel Village (1550)
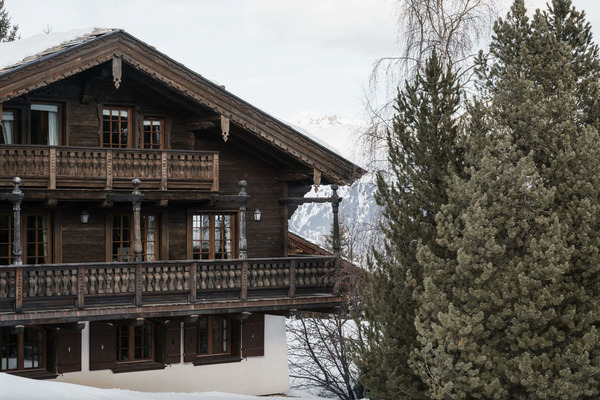
Prime Location in the Peaceful Les Brigues Quarter Set in the quiet and prestigious Les Brigues enclave of Courchevel Village (1550), this brand-new semi-detached chalet designed by a renowned architect delivers the ultimate alpine sanctuary for discerning families and groups. Positioned just 450 meters from the snow front and the Tovets ski lift—providing direct access to Courchevel 1850 and the 600 km of interconnected slopes in the 3 Valleys—and 650 meters from the village center and ski schools, the chalet also includes a dedicated private shuttle service (1 hour in the morning and 1 hour in the evening) dropping guests directly at the foot of the slopes.
Contemporary Six-Level Architecture with Elevator (15 Guests) Spanning 350 sqm across six floors connected by an internal elevator, the chalet blends sophisticated modern interiors with warm mountain charm to comfortably host 12 adults and 3 children across 6 private en-suite bedrooms:
-
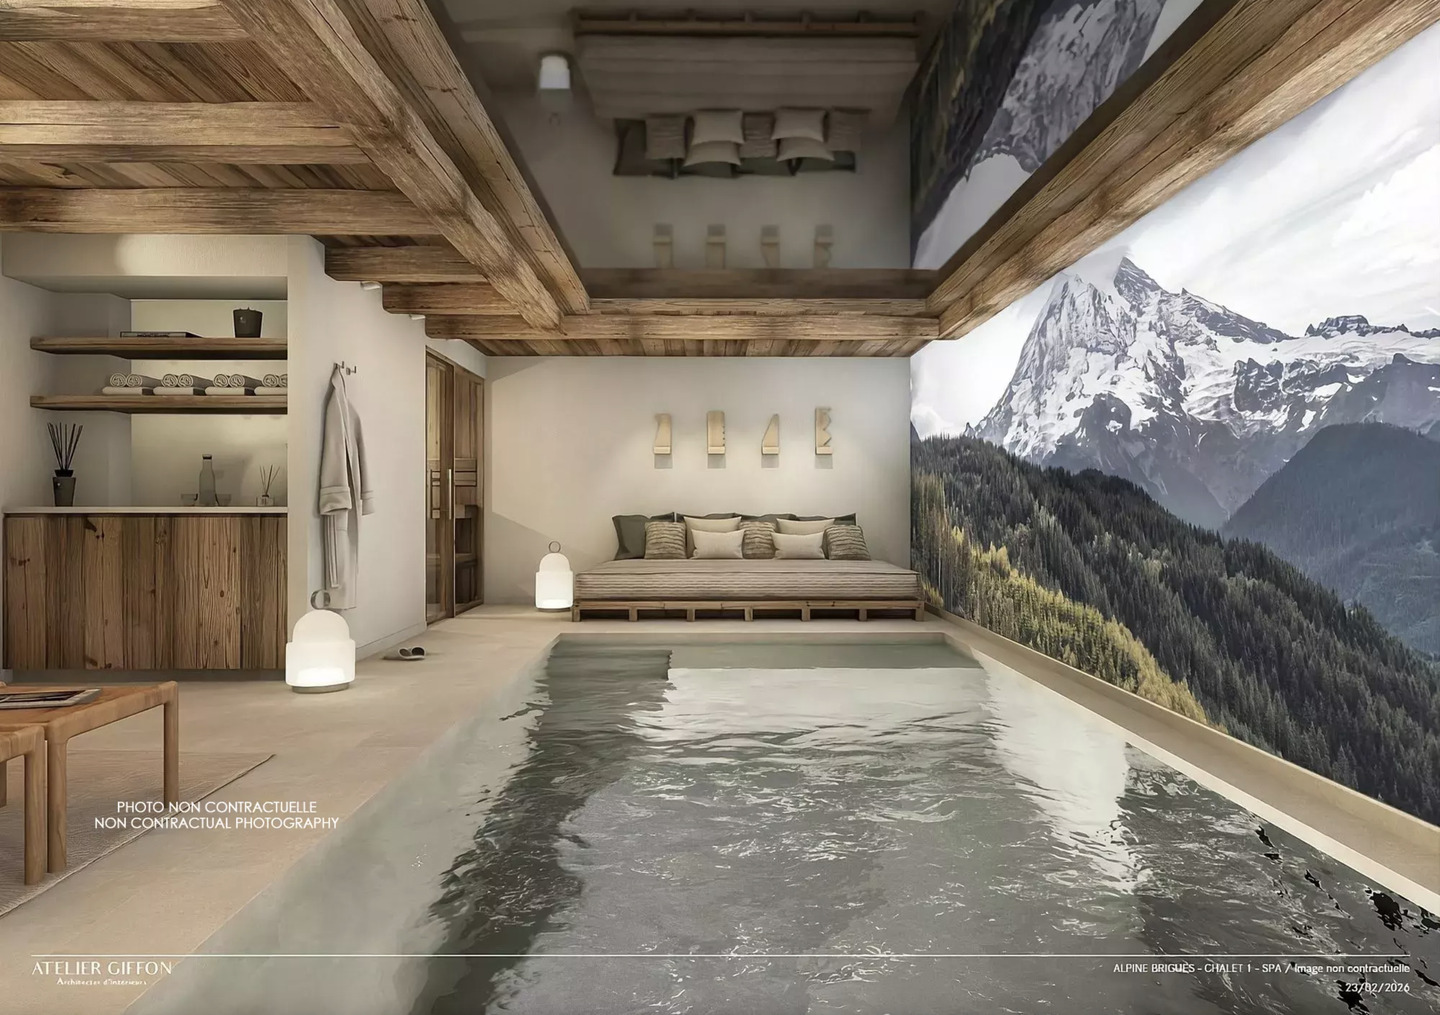
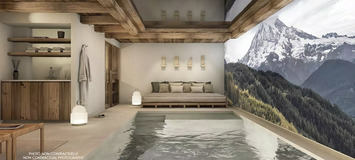
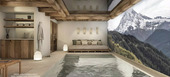
Level -1 (Private Wellness & Spa Sanctuary): Exclusive relaxation floor featuring a heated indoor swimming pool, traditional sauna, private massage room, and separate guest WC.
-
Ground Floor (Level 0): Covered private garage, dedicated ski room with ski boot warmers, separate laundry room, and independent powder room.
-
First Floor (Level 1):
-
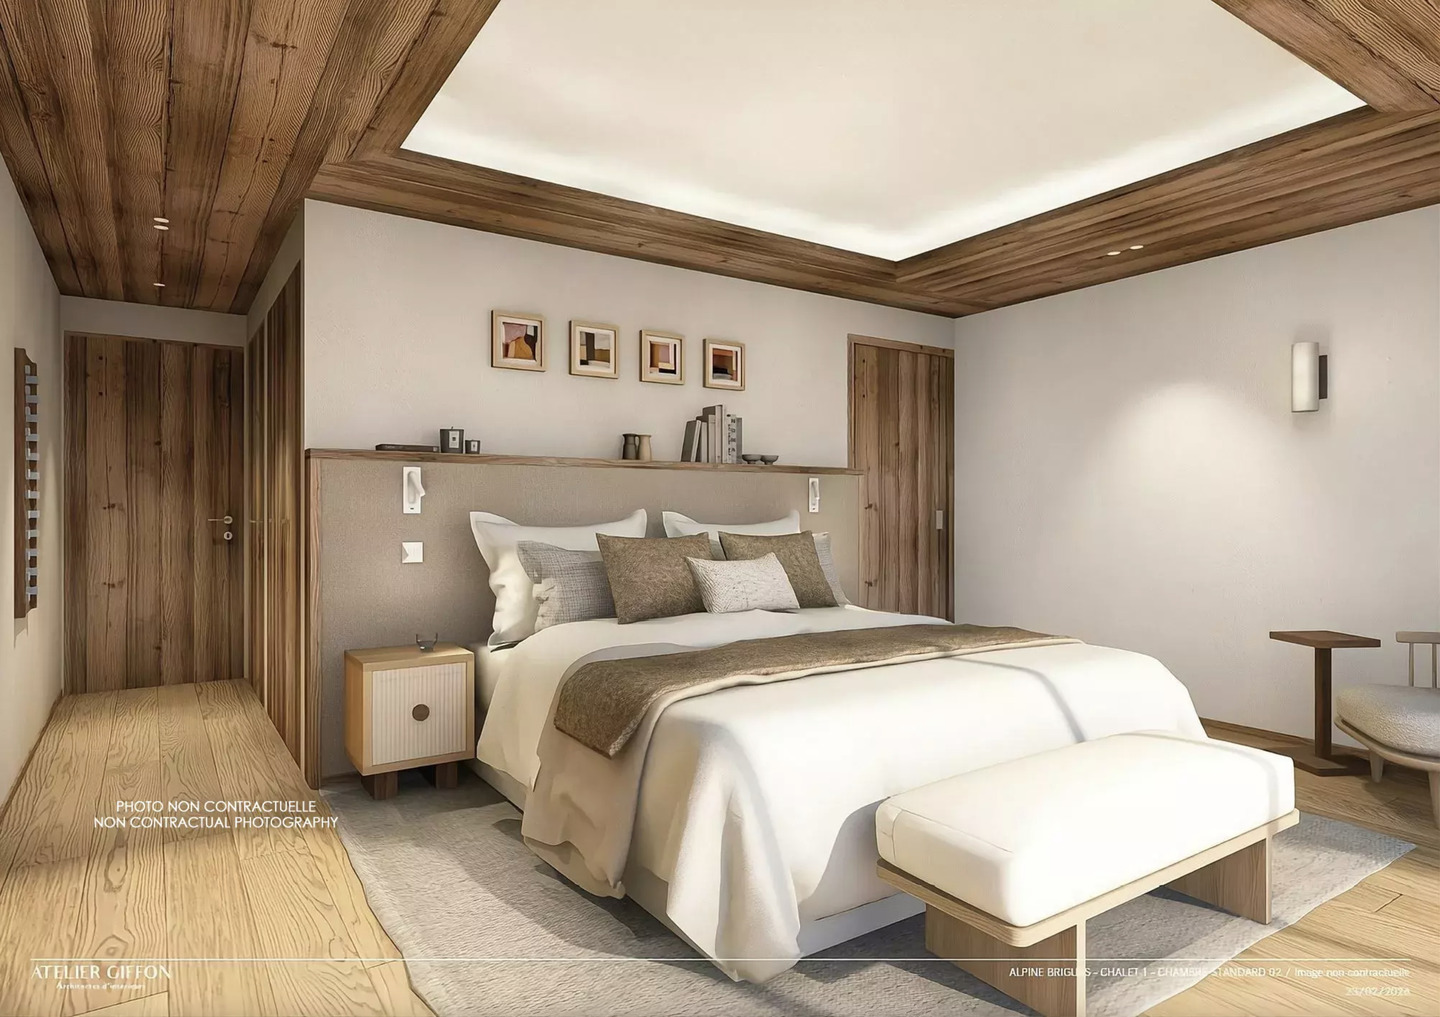
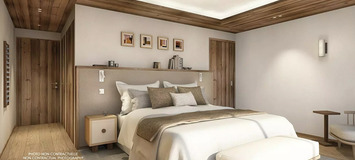
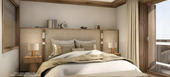
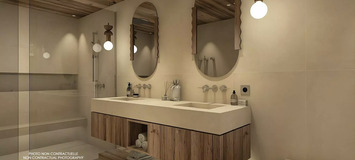
Double / Twin En-Suite Bedroom 1: Zip-and-link double bed (180 x 200 cm), built-in wardrobe, TV, terrace access, and en-suite bathroom with walk-in shower, double vanity, heated towel rail, hairdryer, and separate toilet.
-
Family En-Suite Bedroom 2: Zip-and-link double bed (180 x 200 cm) plus one bunk bed (two 90 x 200 cm beds), wardrobe, TV, terrace access, and full en-suite bathroom with bathtub, walk-in shower, double vanity, heated towel rail, hairdryer, and independent toilet.
-
Second Floor (Level 2):
-
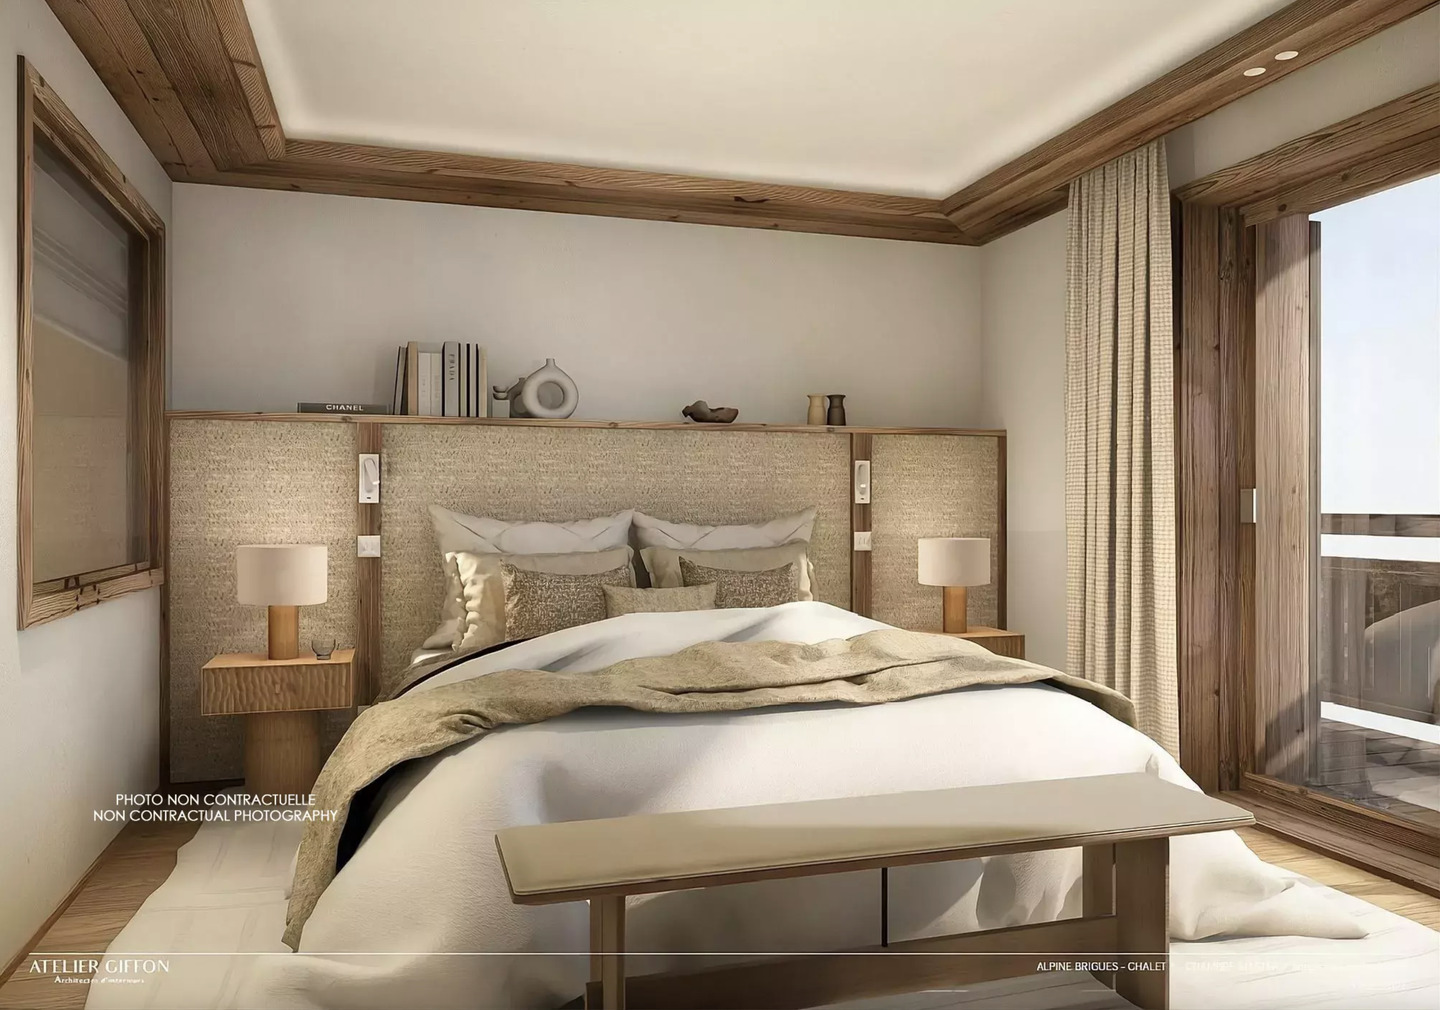
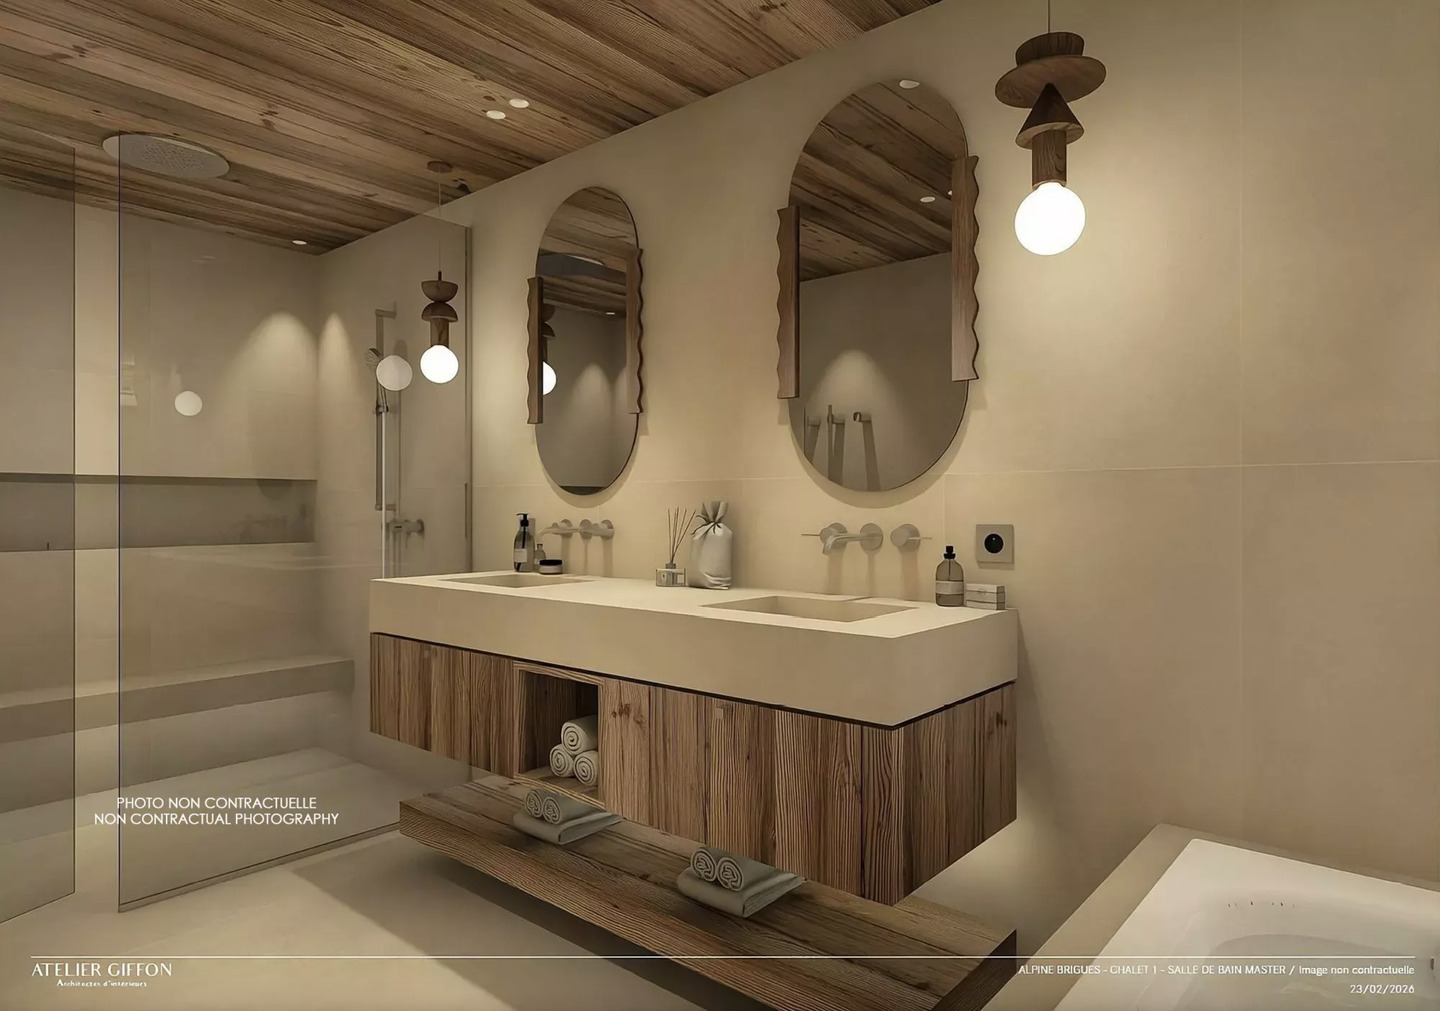
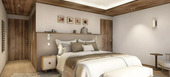
Master Suite: Generous master bedroom featuring a king-size bed (180 x 200 cm), walk-in dressing area, TV, private terrace, and indulgent en-suite bathroom with bathtub, walk-in shower, double vanity, heated towel rail, hairdryer, and separate toilet.
-
Family En-Suite Bedroom 4: Double bed (160 x 200 cm) plus one single bed (90 x 200 cm), TV, terrace access, and en-suite bathroom with shower, double vanity, heated towel rail, hairdryer, and independent toilet.
-
Third Floor (Level 3):
-
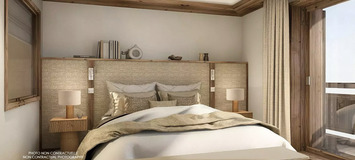
Double / Twin En-Suite Bedrooms 5 & 6: Two bright bedrooms each fitted with a zip-and-link double bed (180 x 200 cm), TV, private balcony, and en-suite bathroom with shower, double vanity, heated towel rail, hairdryer, and separate toilet.
-
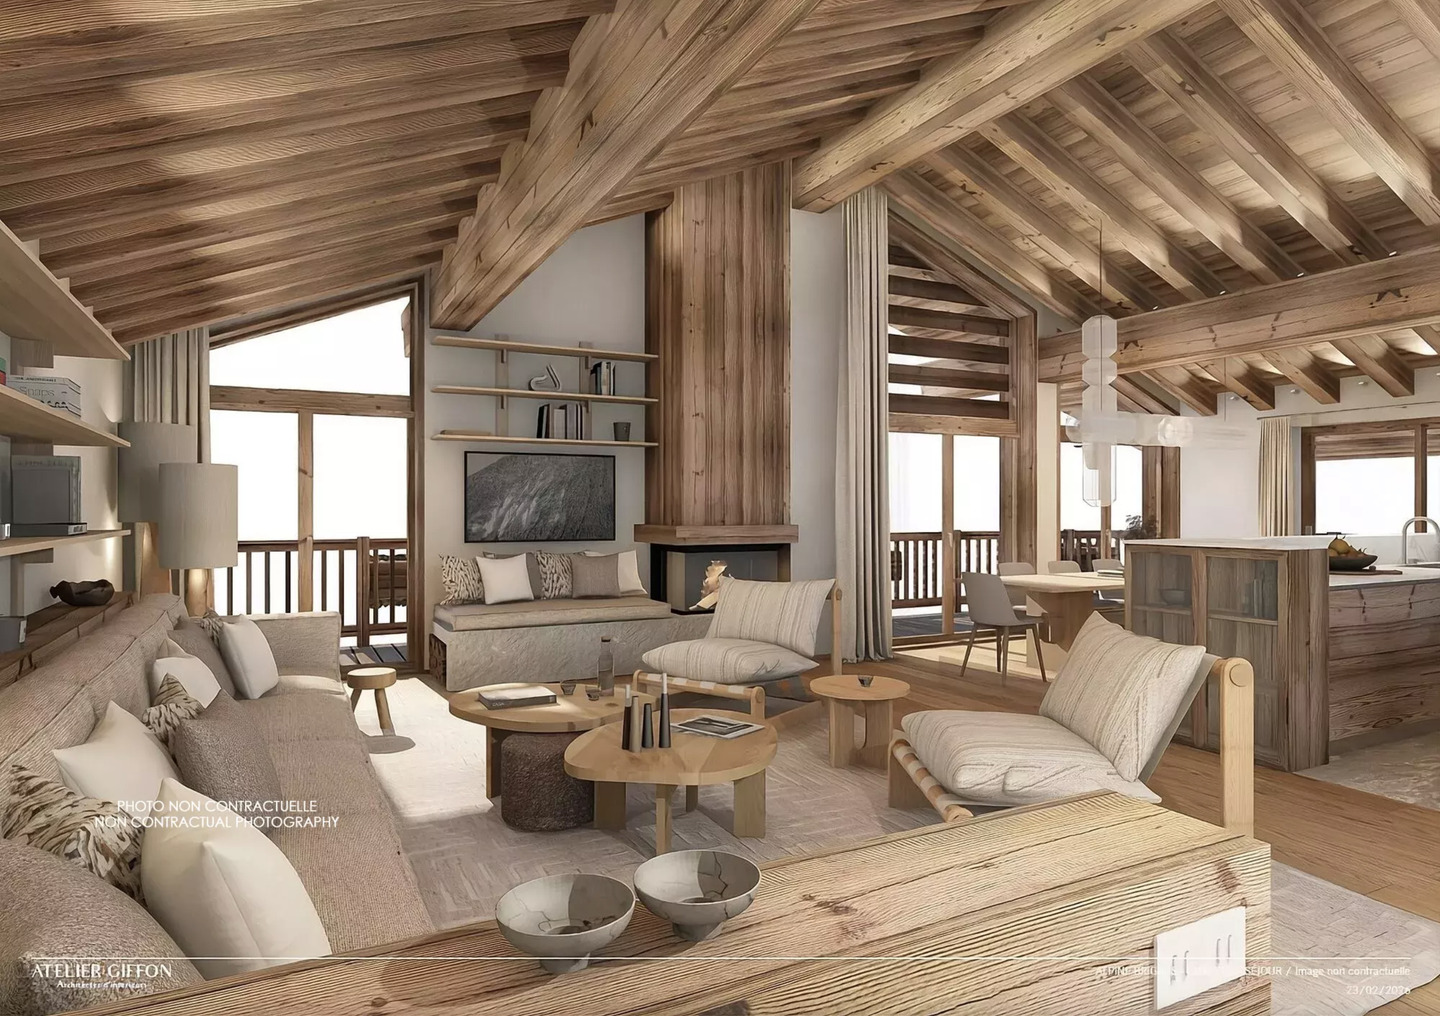
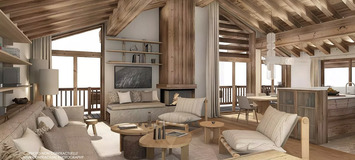
Fourth Floor (Level 4: Panoramic Living Space): Expansive, sunlit reception salon centered around a feature central wood-burning fireplace, formal dining room, and a fully equipped open-plan kitchen (oven, freezer, refrigerated wine cellar, toaster, and kettle) opening onto a panoramic balcony and sun terrace.
Included Five-Star Hospitality Services
-
Dedicated Housekeeper (Winter Season): 4 hours daily covering breakfast preparation and service alongside daily housekeeping and upkeep (food and beverages charged separately according to guest preferences).
-
Private Resort Shuttle (Winter Season): Dedicated chauffeur shuttle service operating 2 hours daily for effortless morning drop-off and afternoon pick-up at the slopes.
-
Welcome & Amenities: Personalized meet and greet at the chalet, beds dressed prior to arrival with luxury linens and bath towels, complimentary toiletries, high-speed Wi-Fi, safe, and comprehensive end-of-stay cleaning (baby cot, high chair, extra housekeeping, and additional linens available upon request).